We build luxury custom homes designed to match your specific lifestyle, site requirements, and architectural goals. Our team handles the entire process, working alongside your architect or drafting team to coordinate excavation, foundation pouring, structural framing, lock-up, and final luxury fit-out.
We focus heavily on energy-efficient designs (6-Star energy ratings and above), acoustic comfort, natural insulation, and long-lasting external finishes designed to withstand the harsh Australian climate.
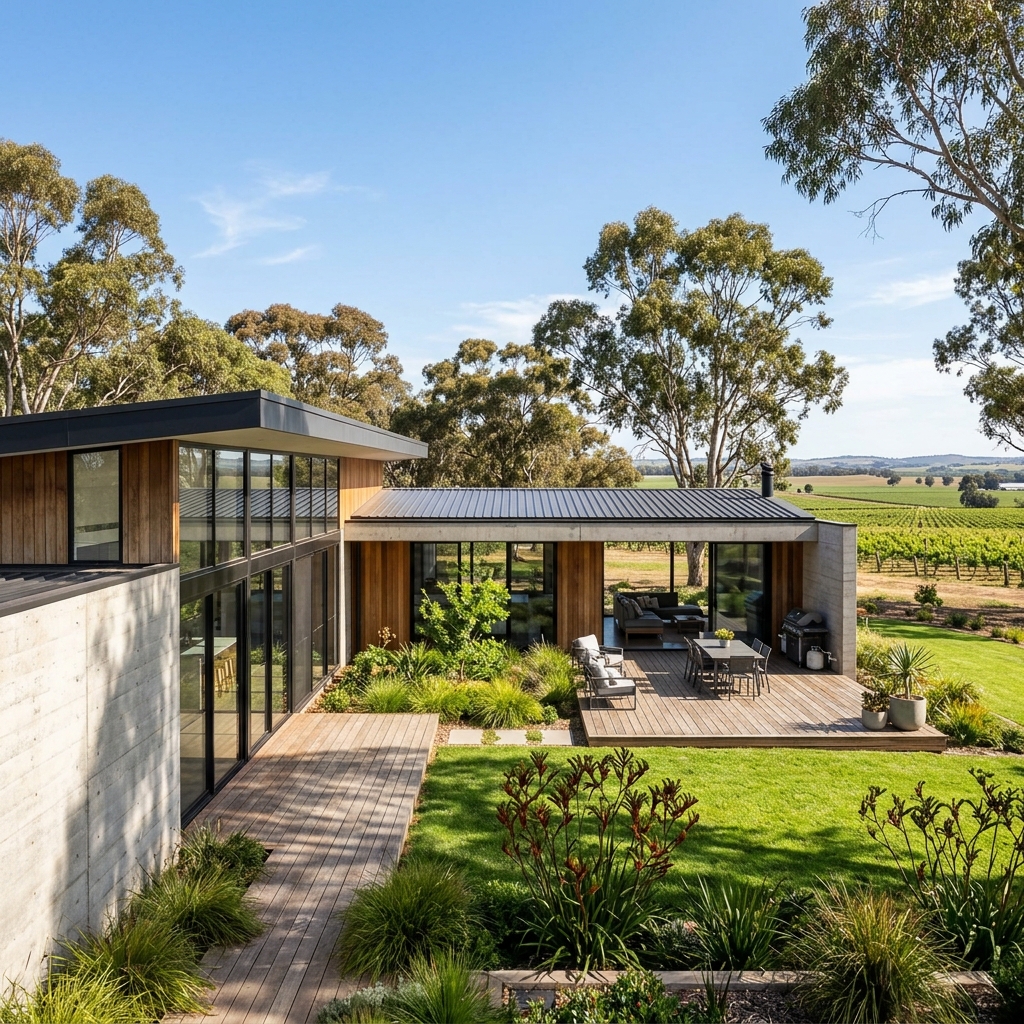
Avoid the hassle of moving by transforming the home you already own. We specialise in major structural modifications, wall removals, open-plan kitchen and dining area transformations, and custom bathroom upgrades.
Our carpenters are skilled in merging heritage architectural features (Federation, Victorian, mid-century) with modern, high-ceiling extensions, ensuring that structural joints, floor levels, and cosmetic details blend seamlessly.
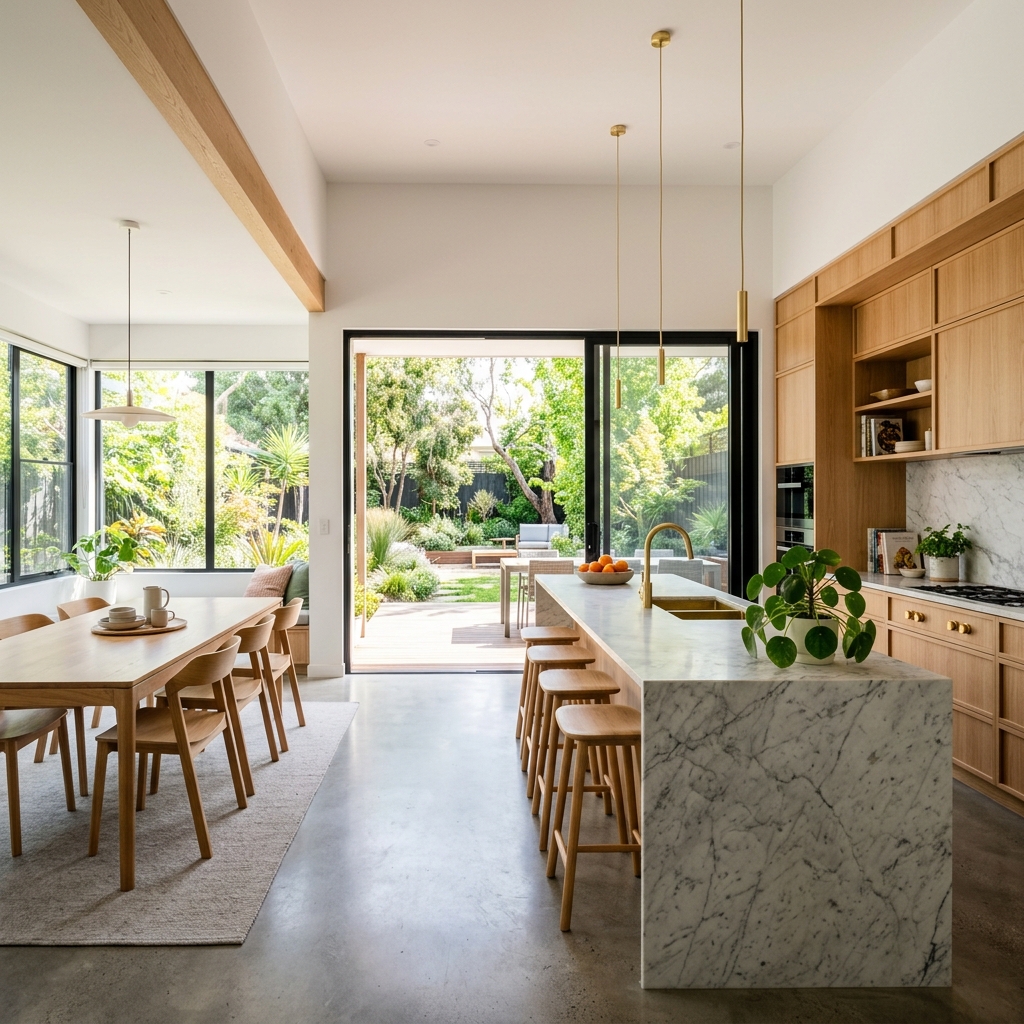
Need more space? We construct premium residential extensions designed to increase your floor space and property value. Whether you are adding a ground-floor master suite, extending your living room into the garden, or building a complete second-storey addition, we manage the structural engineering requirements and permits.
We maintain strict dust protection barriers and structural bracing during building, keeping your existing rooms safe and dry as we execute the extension.
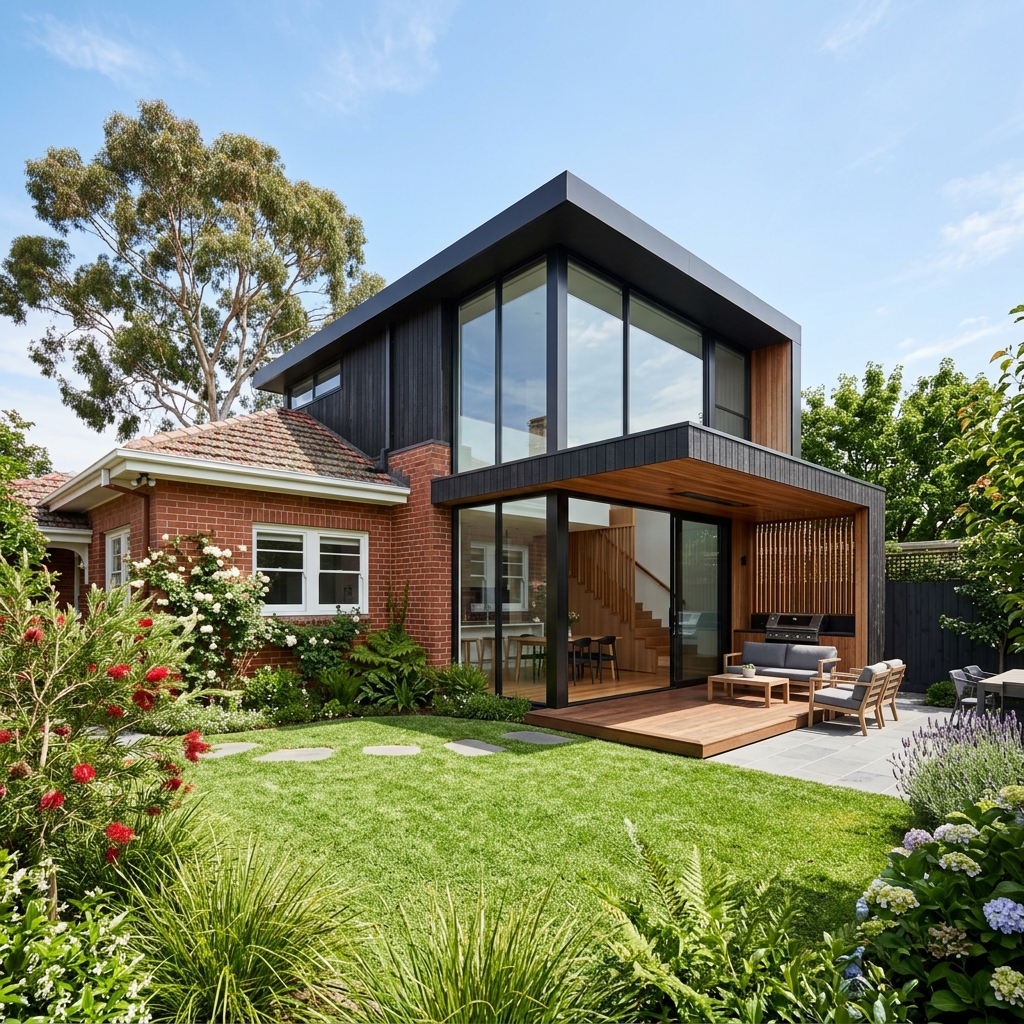
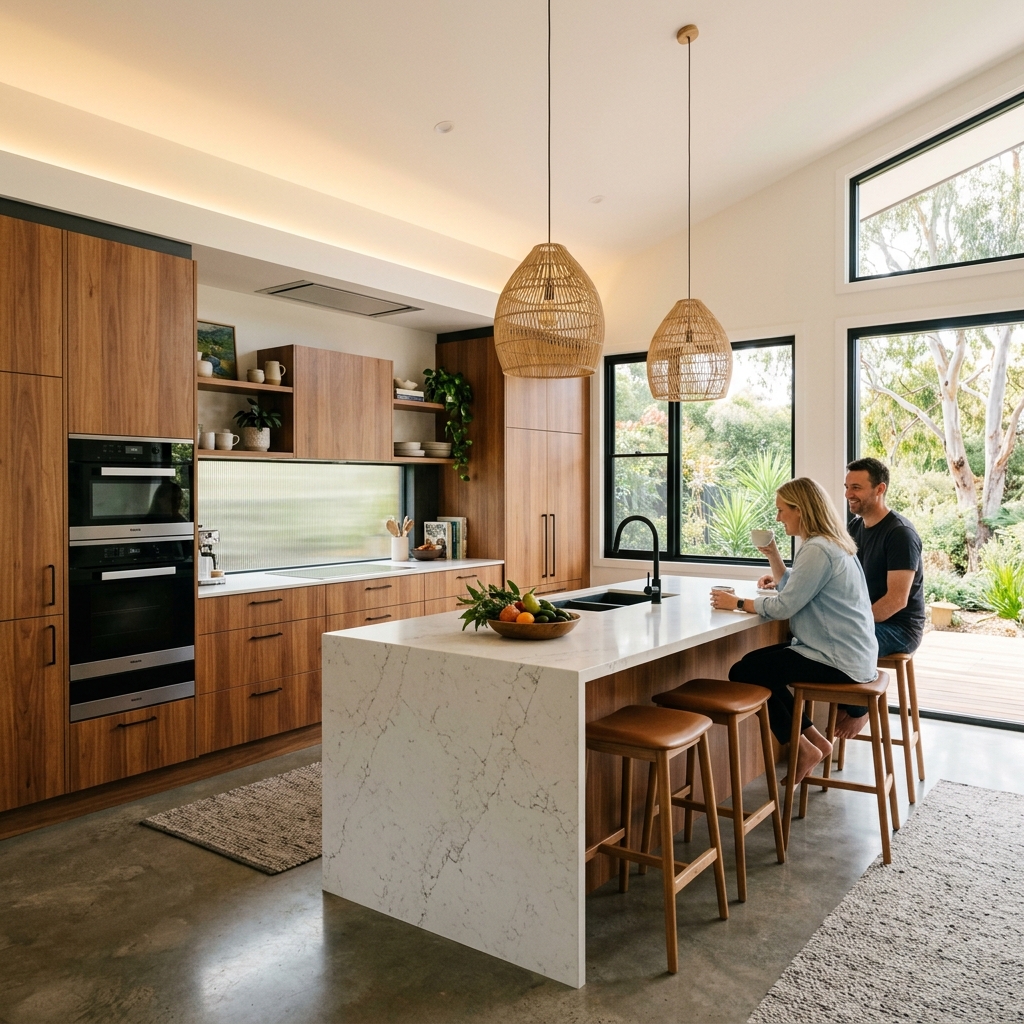
The kitchen is the heart of the home. We specialise in high-end kitchen remodelling that blends custom aesthetics with functional excellence. From custom cabinetry and luxury benchtops to intelligent storage layouts, we handle everything including plumbing, electrical, and gas relocations.
We work with high-quality Australian materials and premium imported fixtures to build cooking and dining spaces that stand the test of time, increasing your lifestyle comfort and property value.
Building a home can be complex, but it doesn't have to be stressful. We provide end-to-end residential construction project management. From coordination of trades and material scheduling to quality inspections and progress updates, we keep your project on track, on budget, and on schedule.
We handle all liaison with surveyors, engineers, and local building certifiers, ensuring full compliance and prompt, transparent handovers with no surprises.
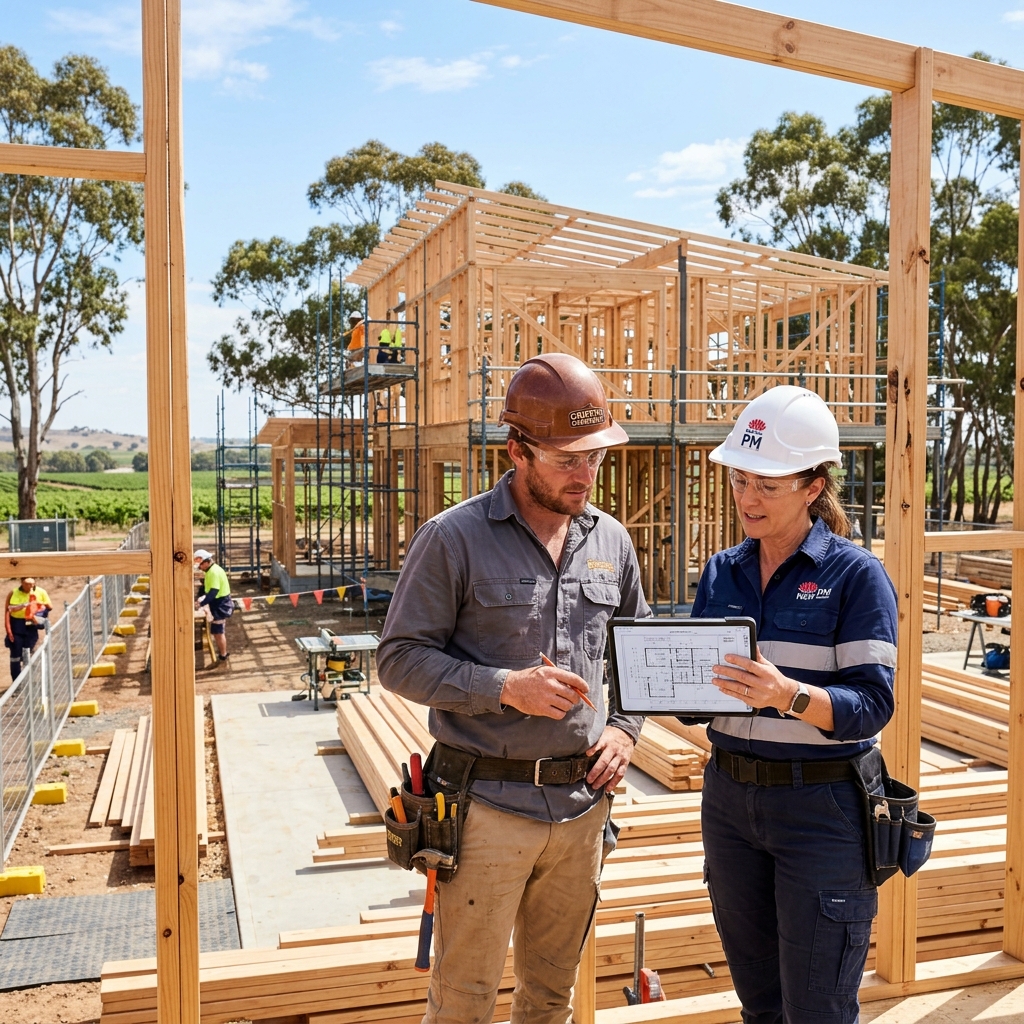
A streamlined, collaborative building journey designed to keep you informed, relaxed, and fully in control.
We sit down with you to review your concepts and complete site excavation, clearing soil and leveling foundation beds in Griffith.
Laying down structural formwork, positioning steel reinforcement, and pouring high-grade concrete for a stable base.
Erecting load-bearing columns, wall frames, lintels, and gabled roof trusses. The custom home takes its physical shape.
Laying exterior brick perimeter walls and brick piers, creating a highly durable, insulated building envelope.
Installing window panes, doors, colorbond roofing, fitting out internal linings, and celebrating custom handover key transfer.